Certified. Committed. Accountable.

SPEQS Manufacturing’s quality assurance team brings decades of hands-on experience machining and inspecting components to the exacting standards of the aerospace, healthcare, and oil & gas industries, where a single undocumented deviation can compromise a flight-critical actuator, a medical device, or a subsea control module. Every component carries full traceability, from incoming raw material certification and Positive Material Identification (PMI) through in-process inspection to final release documentation, retained and auditable long after delivery. Our QA engineers work daily with AS9100D aerospace requirements, ISO 13485 medical device quality systems, and NORSOK- and NACE-compliant oil & gas specifications, giving customers in each sector a quality team that already understands their documentation, inspection, and certification demands.

AS9100D

Aerospace Quality Management

ISO 13485

Medical Device QMS

ISO 9001

Quality Management Systems

ISO 45001

Occupational H&S Management

Our quality management system has matured over more than two decades: ISO 9001 certification in 2003, AS9100 aerospace accreditation first achieved in 2008 and upgraded through to the current Rev D standard by 2017, and ISO 13485 medical device certification added in 2023 as our healthcare work expanded. Every certification is independently audited on a recurring schedule, not treated as a one-time achievement.

Inspection you can see for yourself.
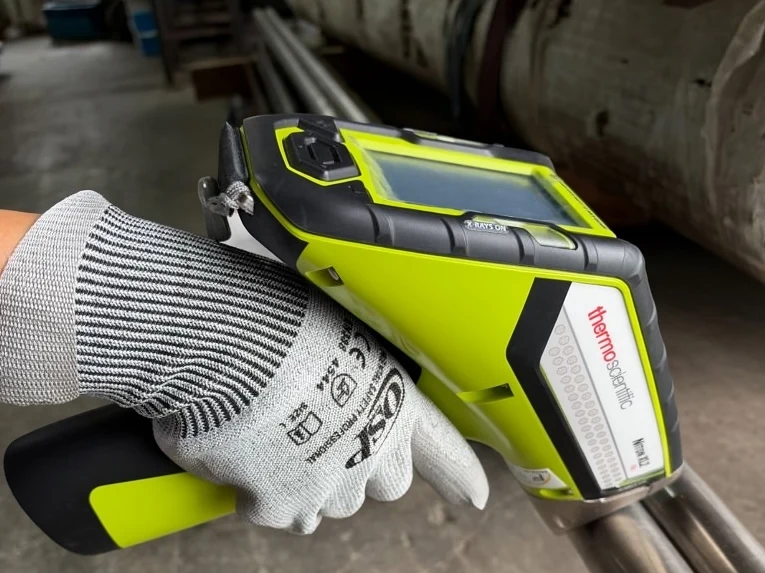
Handheld XRF analyser performing Positive Material Identification on incoming round bar stock
Incoming material verification, PMI/XRF inspection on arrival
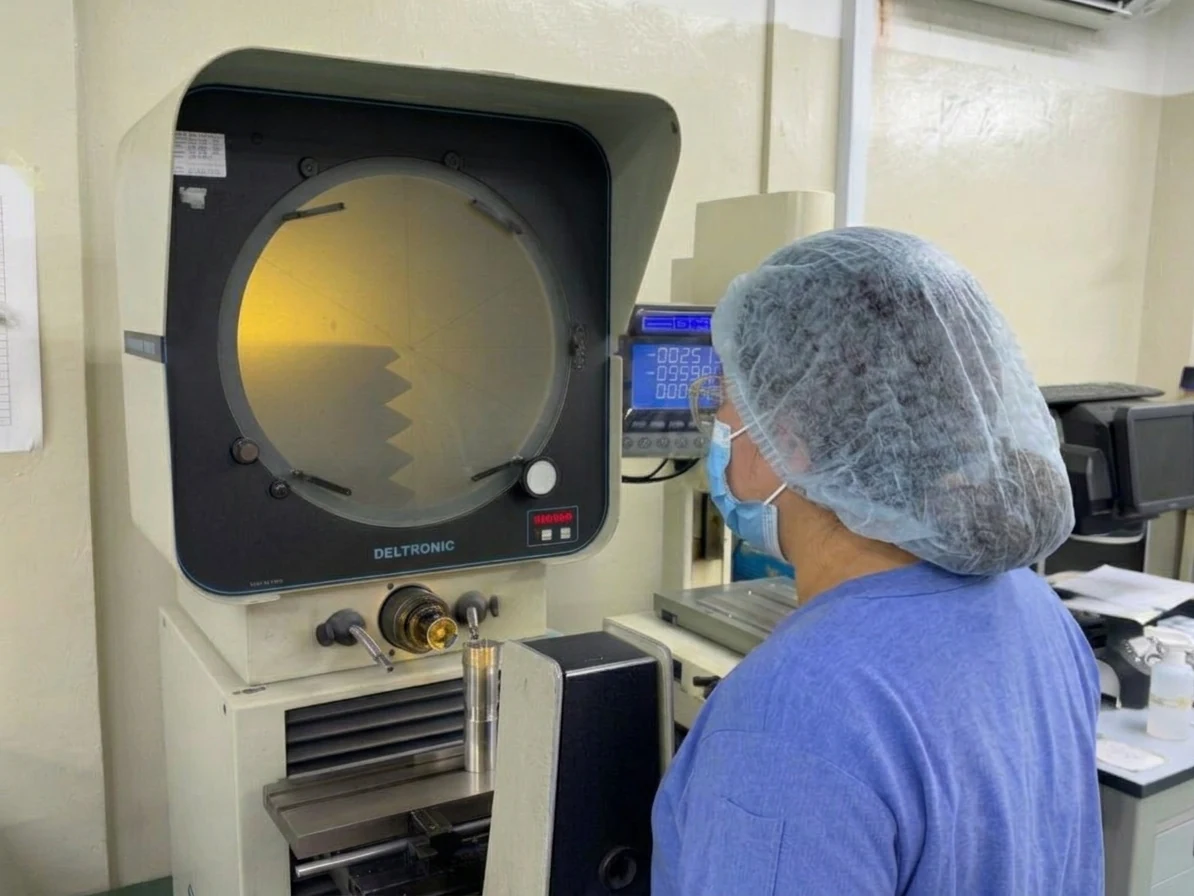
Technician using a Deltronic profile projector for dimensional inspection
Profile projector inspection in progress
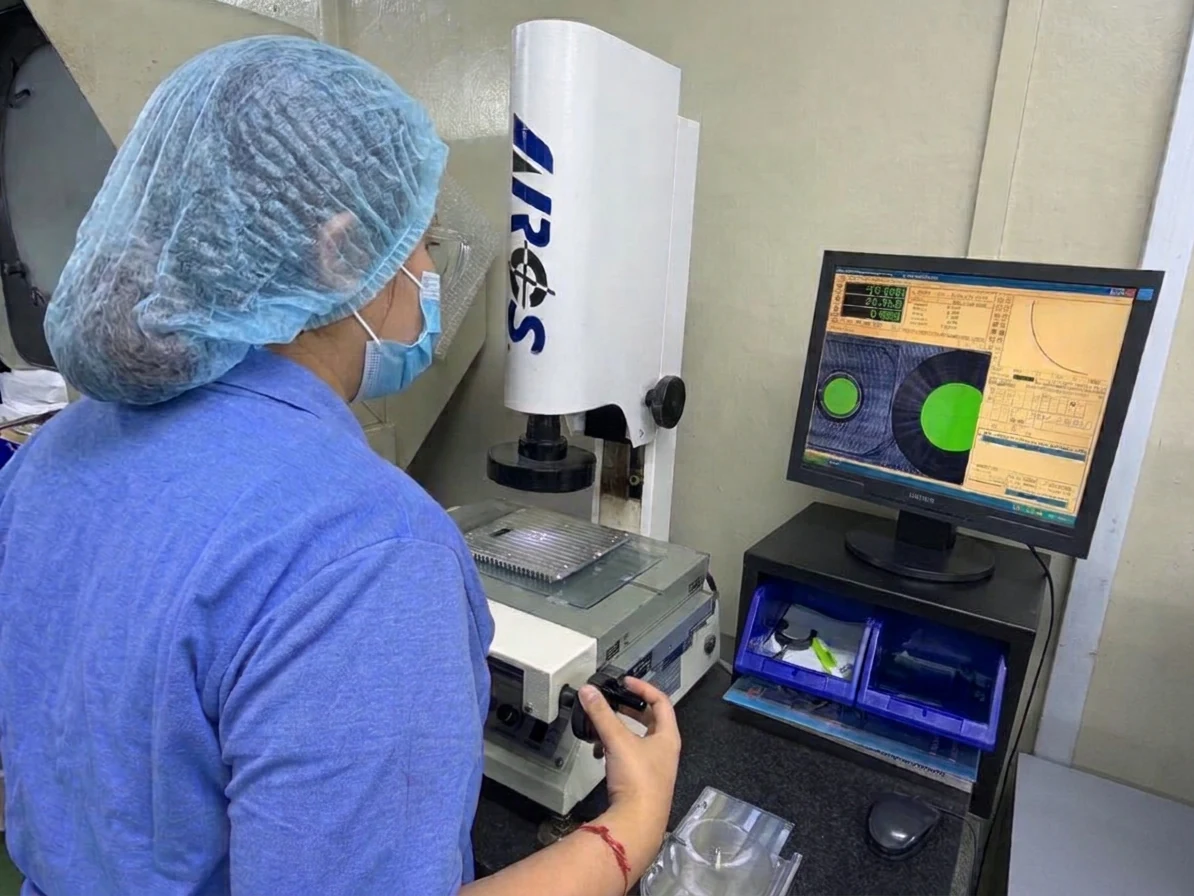
Technician at the ARCS Smart Scope optical measuring system on the metrology floor
Optical inspection on the Smart Scope
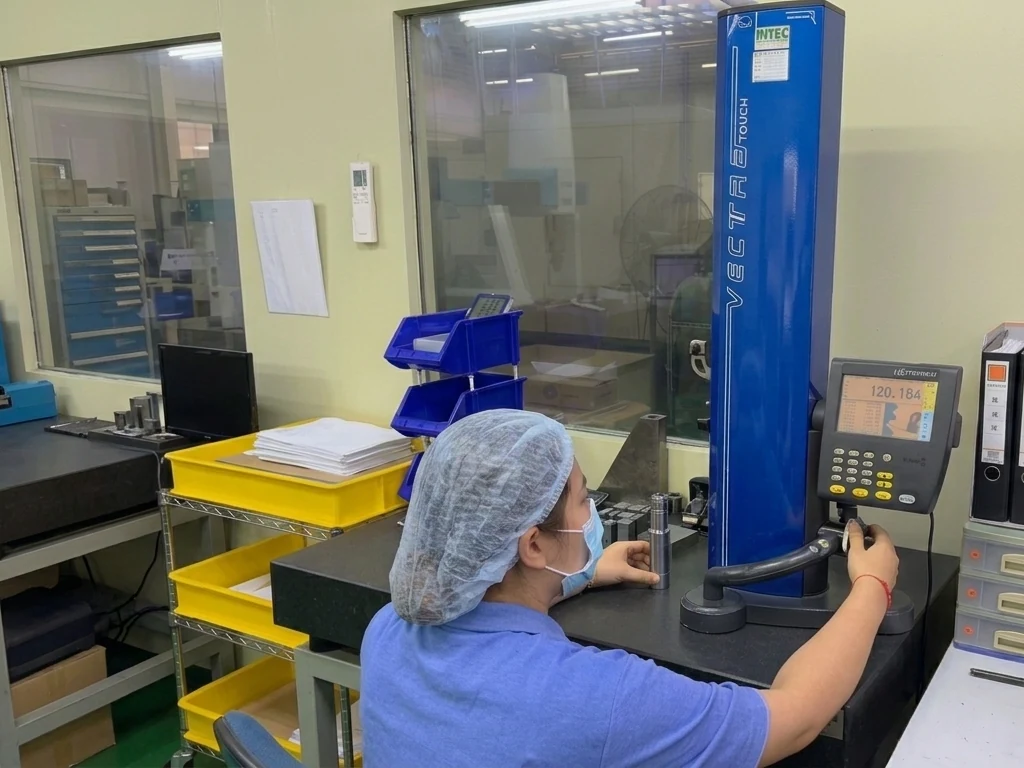
Technician performing a final dimensional check with a digital height gauge before sign-off
Dimensional check on the digital height gauge

What we promise, and how we measure it.

Quality Policy  2026
We are committed to continually improving our business processes to achieve & exceed customers’ requirements.
01
Quality
Meet and beyond customers’ satisfaction
02
Delivery
On time and every time
03
Service
Quick response to customers’ needs

Commitments we hold ourselves to.

95%
i
Measured via Monthly On-Time Delivery Report
On-Time Delivery
Monthly OTD target for every customer, every month
80%
i
Measured via Customer Feedback Rating Report
Customer Satisfaction
Minimum rating from customer feedback surveys
≤ 2
i
Measured via Non-Conformance Report (NCR)
Customer Complaints
Written complaints per individual customer per year
Zero
i
Measured via Non-Conformance Report (NCR)
Supplier NCR Alerts
No supplier placed on alert status for the year

Verified at every step.

A fully in-house metrology floor covering the complete inspection chain, from incoming material verification through in-process checks to final dimensional sign-off, with no external laboratory dependency at any stage.

See Measuring & Inspection Equipment